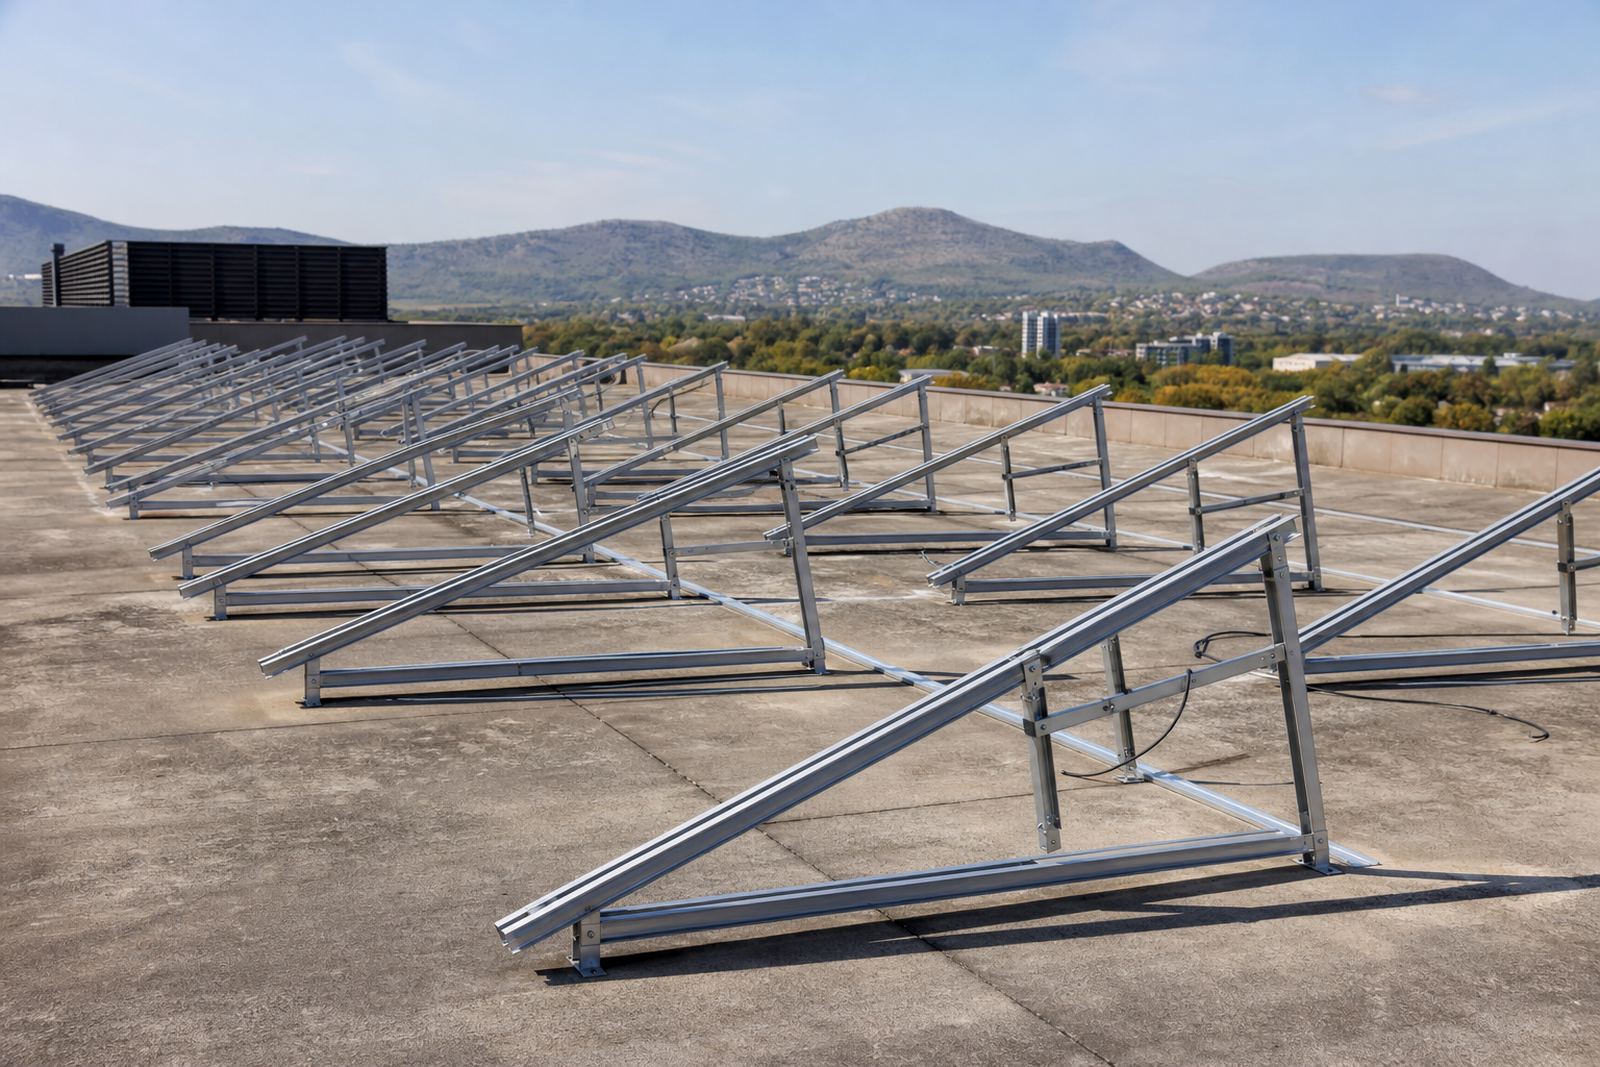
What a flat roof frame does
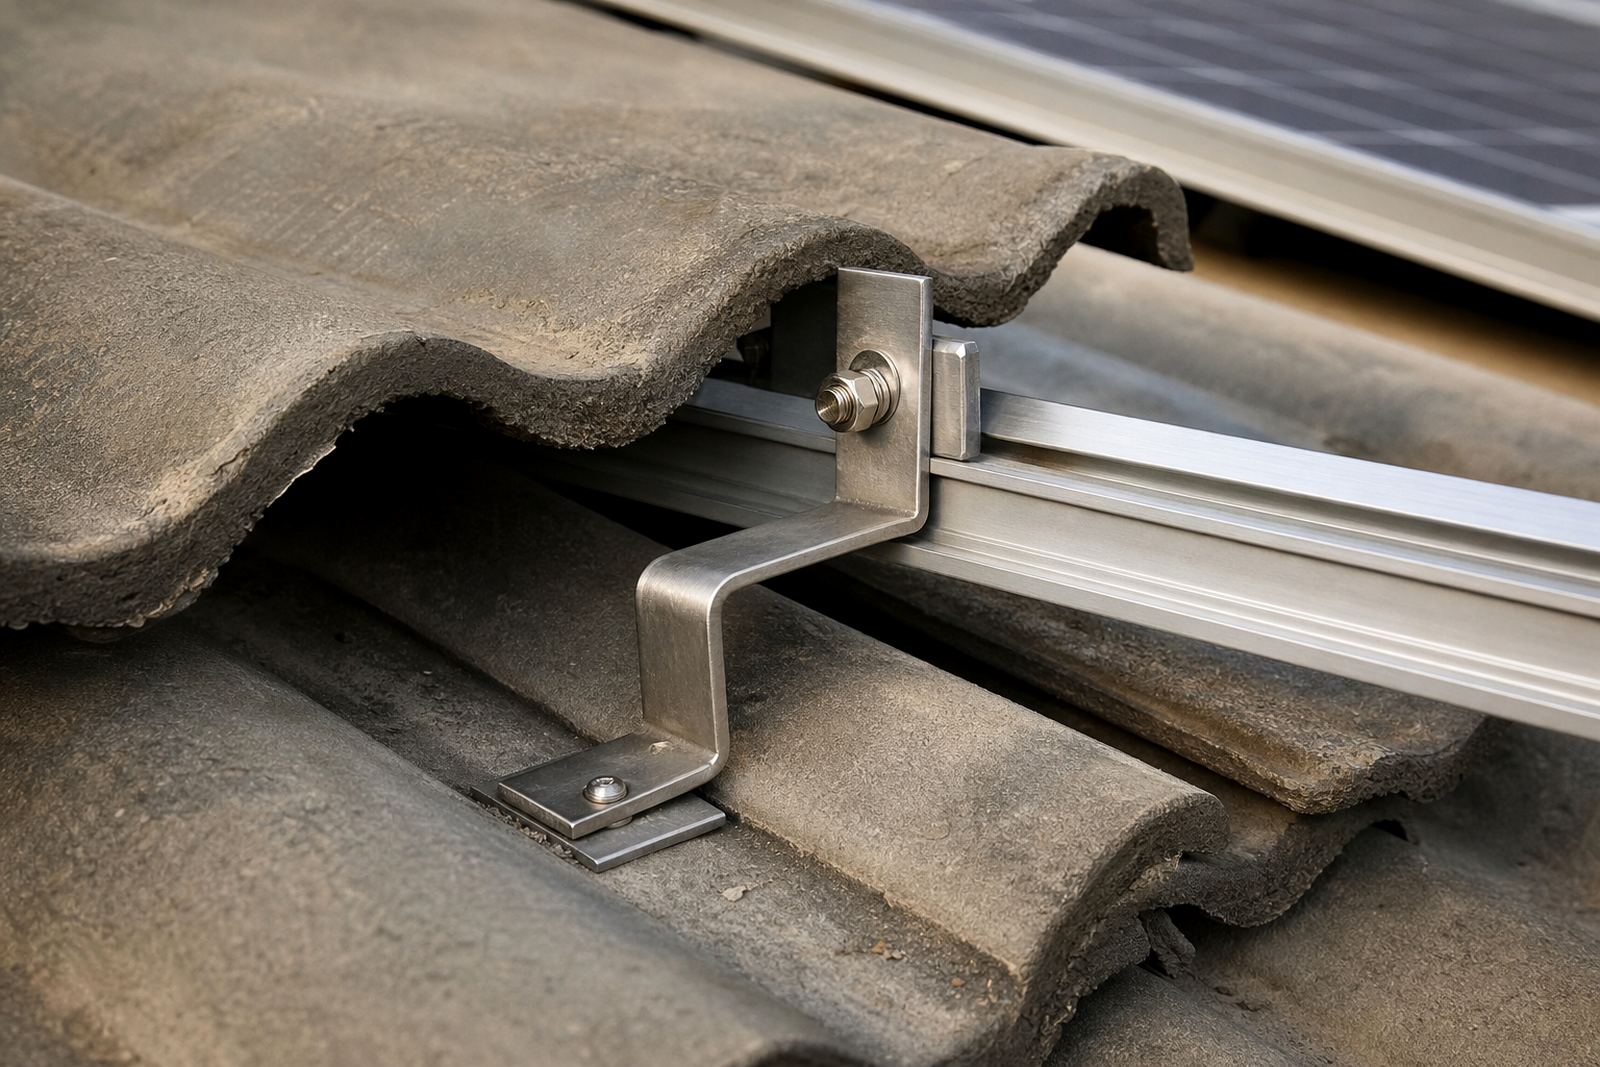
A flat roof frame is an angled steel or aluminium support structure that holds solar panels above a flat or near-flat roof. Instead of lying panels directly on the roof, the frame sets them at a chosen tilt so they are easier to position for sunlight, airflow and maintenance access. On Pretoria roofs, that extra height also helps with heat build-up on hot days, which matters for panel output and long-term wear.
These frames are used on homes, warehouses, schools, workshops and small retail buildings where the roof pitch is low or where there is a concrete slab, corrugated roof or parapet wall. They can be supplied for small two-panel layouts right through to larger arrays for commercial sites. For coastal areas such as Durban and Cape Town, the frame material and fixings must be selected carefully to handle salt air and moisture.
Common sizes and layout options
Frames are usually made to suit standard panel sizes and the available roof space. The exact setup depends on the number of panels, roof structure and the direction the roof faces. For many South African installations, a tilt angle between 10 and 30 degrees is used, but the best angle depends on the site, wind exposure and how the system is being arranged.
- Single-row or double-row panel layouts
- Portrait or landscape panel mounting
- Ballasted or fixed-down systems, depending on the roof
- Raised clearance for drainage and cable routing
- Options for light-gauge roofs, concrete roofs and carports
We look at panel size, roof edges, parapets, shade from chimneys or water tanks and the distance between rows. On a compact roof in Centurion or Midrand, spacing matters because you need enough room for safe access and to avoid panels shading each other.
Where flat roof frames suit best
These frames suit buildings where the roof is level or almost level and there is enough space to work safely. They are common on homes with slab roofs, office blocks, storage buildings, churches and light industrial sites. They are also useful where a client wants a tidy array without drilling into a roof in too many places.
Flat roof frames are often chosen when the main goal is to make good use of open roof area without changing the building structure. In places like Johannesburg and Bloemfontein, where wind and storm movement can be a factor, the installer will check anchoring, ballast and panel spacing carefully. A proper site assessment is important because a flat roof on paper can behave very differently once wind, rain and dust are taken into account.
- Homes with concrete slab roofs
- Commercial roofs with open plant areas
- Carports and covered parking bays
- Roofs with low pitch where tilt is needed
- Sites where easy maintenance access is a priority
Installation, electrical work and system fit
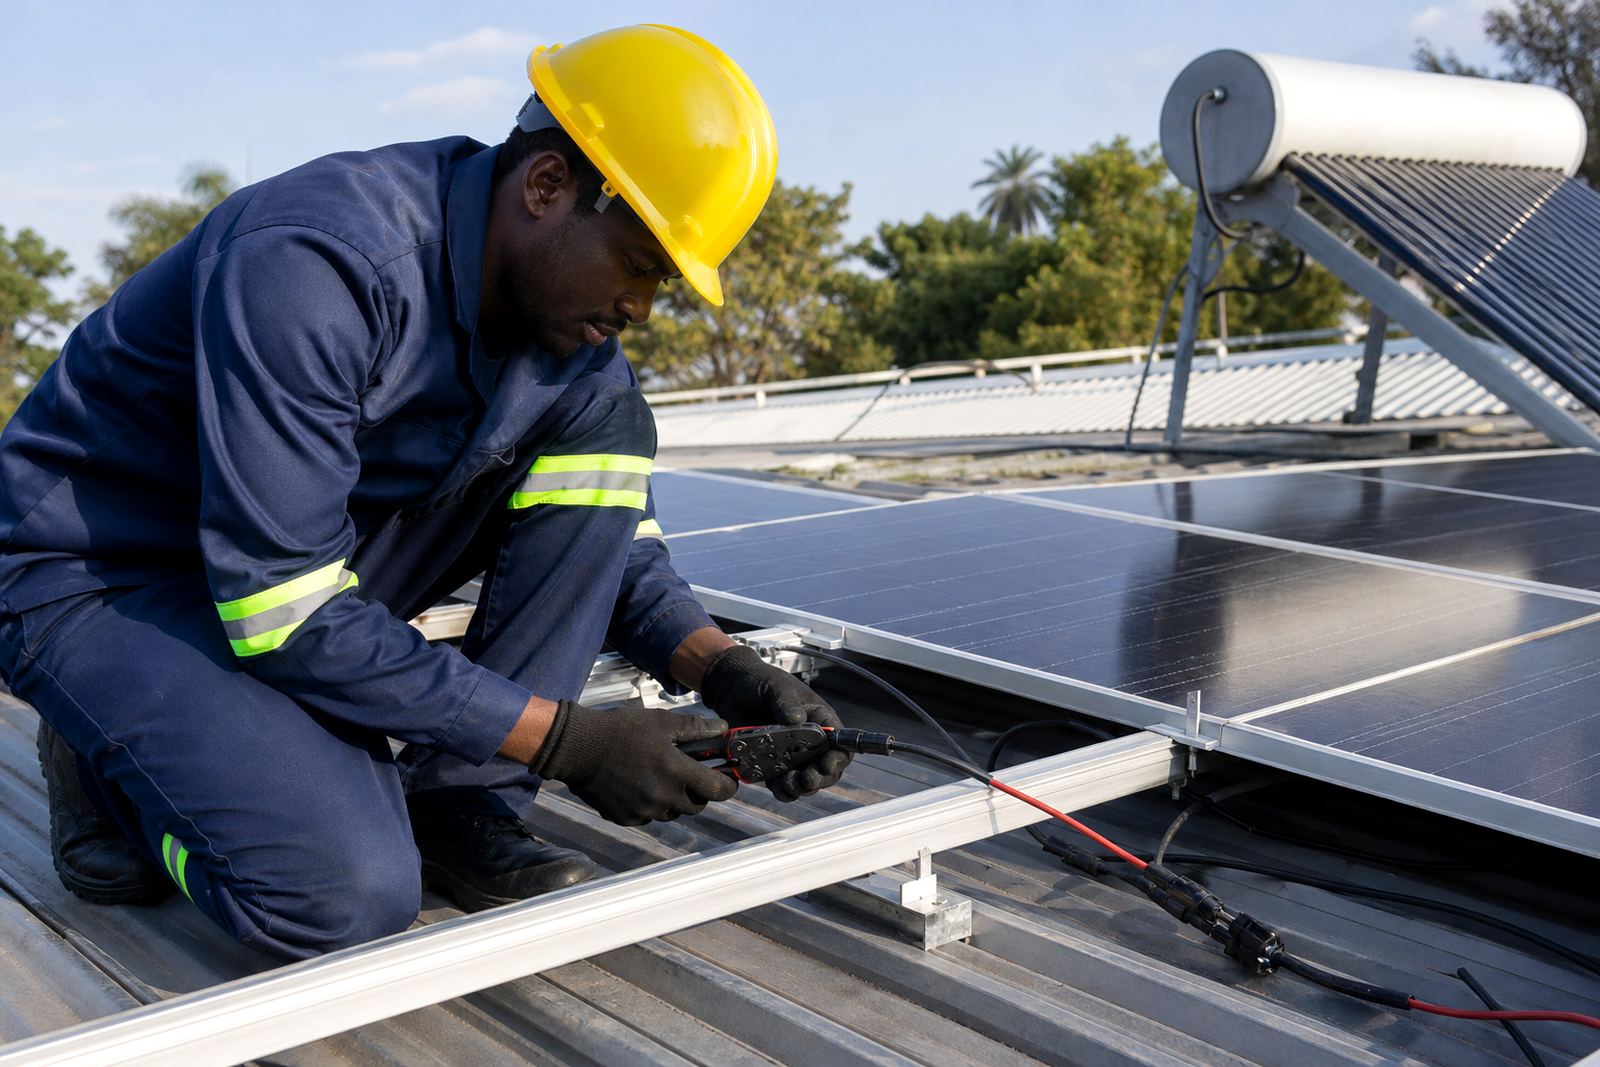
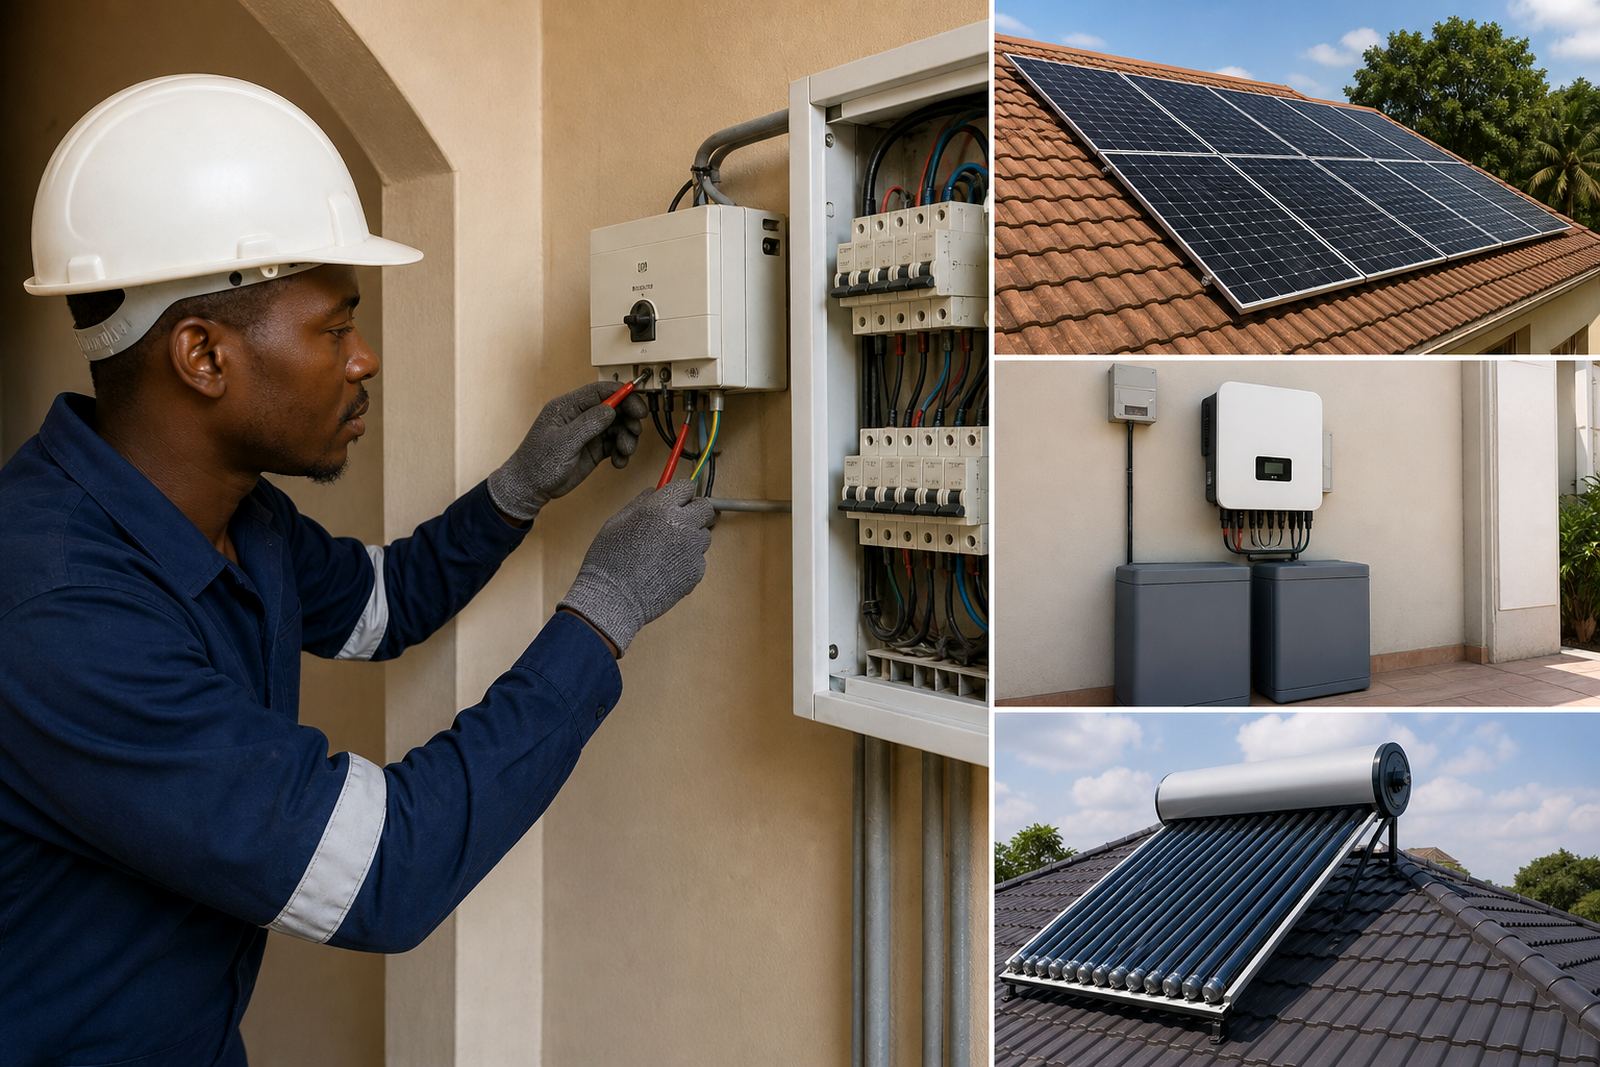
Our team supplies and installs flat roof frames as part of a complete solar setup. The frame is fixed or weighted according to the roof type, then the solar panels are mounted and connected to the rest of the system. Electrical work is done by qualified installers, which is important for safe integration with inverters, batteries and existing supply boards.
When the frame forms part of a full solar installation, we check cable routes, roof penetrations, earthing and the position of isolators before the system is commissioned. On sites with backup power, the frame may also need to be arranged around other equipment such as water tanks, aircon plant or satellite dishes. If a property runs on generator backup or has load-shedding concerns, spacing and access become even more important because maintenance work may need to happen after hours or during short outage windows.
For water heating systems, frame positioning should also allow for plumbing routes and safe access to valves and pipework. A good installer will keep the layout practical, not just neat.
Care, cleaning and servicing over time
Flat roof frames need very little day-to-day attention, but they should be checked during routine solar maintenance. Dust, leaves and bird mess can collect around the lower edge of the panels and on the frame rails. In dusty parts of Gauteng, or near busy roads, a panel cleaning visit can also reveal loose fasteners, corrosion or movement after strong wind.
It is worth inspecting the frame after heavy rain, hail or a windy spell. Look for:
- Loose anchor points or shifting ballast
- Rust on untreated steel parts
- Pooling water around the base plates
- Panel clamps that have worked loose
- Shade changes from nearby additions or rooftop equipment
If a roof is in a coastal area, regular checks matter even more because salty air can shorten the life of poor-quality fixings. We also advise checking after any roof repairs, since even a small change to the roof surface can affect the frame’s level and alignment.
What to check before you order
Before ordering a flat roof frame, it helps to have the roof size, panel count and roof material ready. This makes it easier to match the frame to the job and avoid changes on site. If you are in Pretoria, Centurion, Johannesburg, Durban, Cape Town or Bloemfontein, a site assessment can confirm what the roof can handle and whether any municipal or building rules apply to the installation.
Please confirm the following before placing your order:
- Roof type: concrete slab, metal sheet, membrane or carport roof
- Available space and any edge setbacks needed
- Number and size of panels
- Preferred tilt angle or mounting direction
- Need for ballast, roof fixing or a hybrid method
- Access for installation, cleaning and future servicing
It also helps to confirm whether the frame is for new panels only or part of an upgrade, since existing inverter and battery equipment may affect cable routes and the final layout. For small business sites, a sensible frame choice can make future expansion easier, so it is worth planning a bit ahead instead of squeezing panels in later.
Key facts
| Product type | Angled support frame for flat and low-slope roof solar panel arrays |
|---|---|
| Typical tilt | About 10 to 30 degrees, site dependent |
| Frame materials | Galvanised steel or aluminium, depending on application |
| Mounting options | Fixed-down, ballasted or mixed fixing methods |
| Suitable roof types | Concrete slab, corrugated sheet, membrane roof and carport structures |
| Use case | Homes, shops, offices, warehouses and small commercial sites |